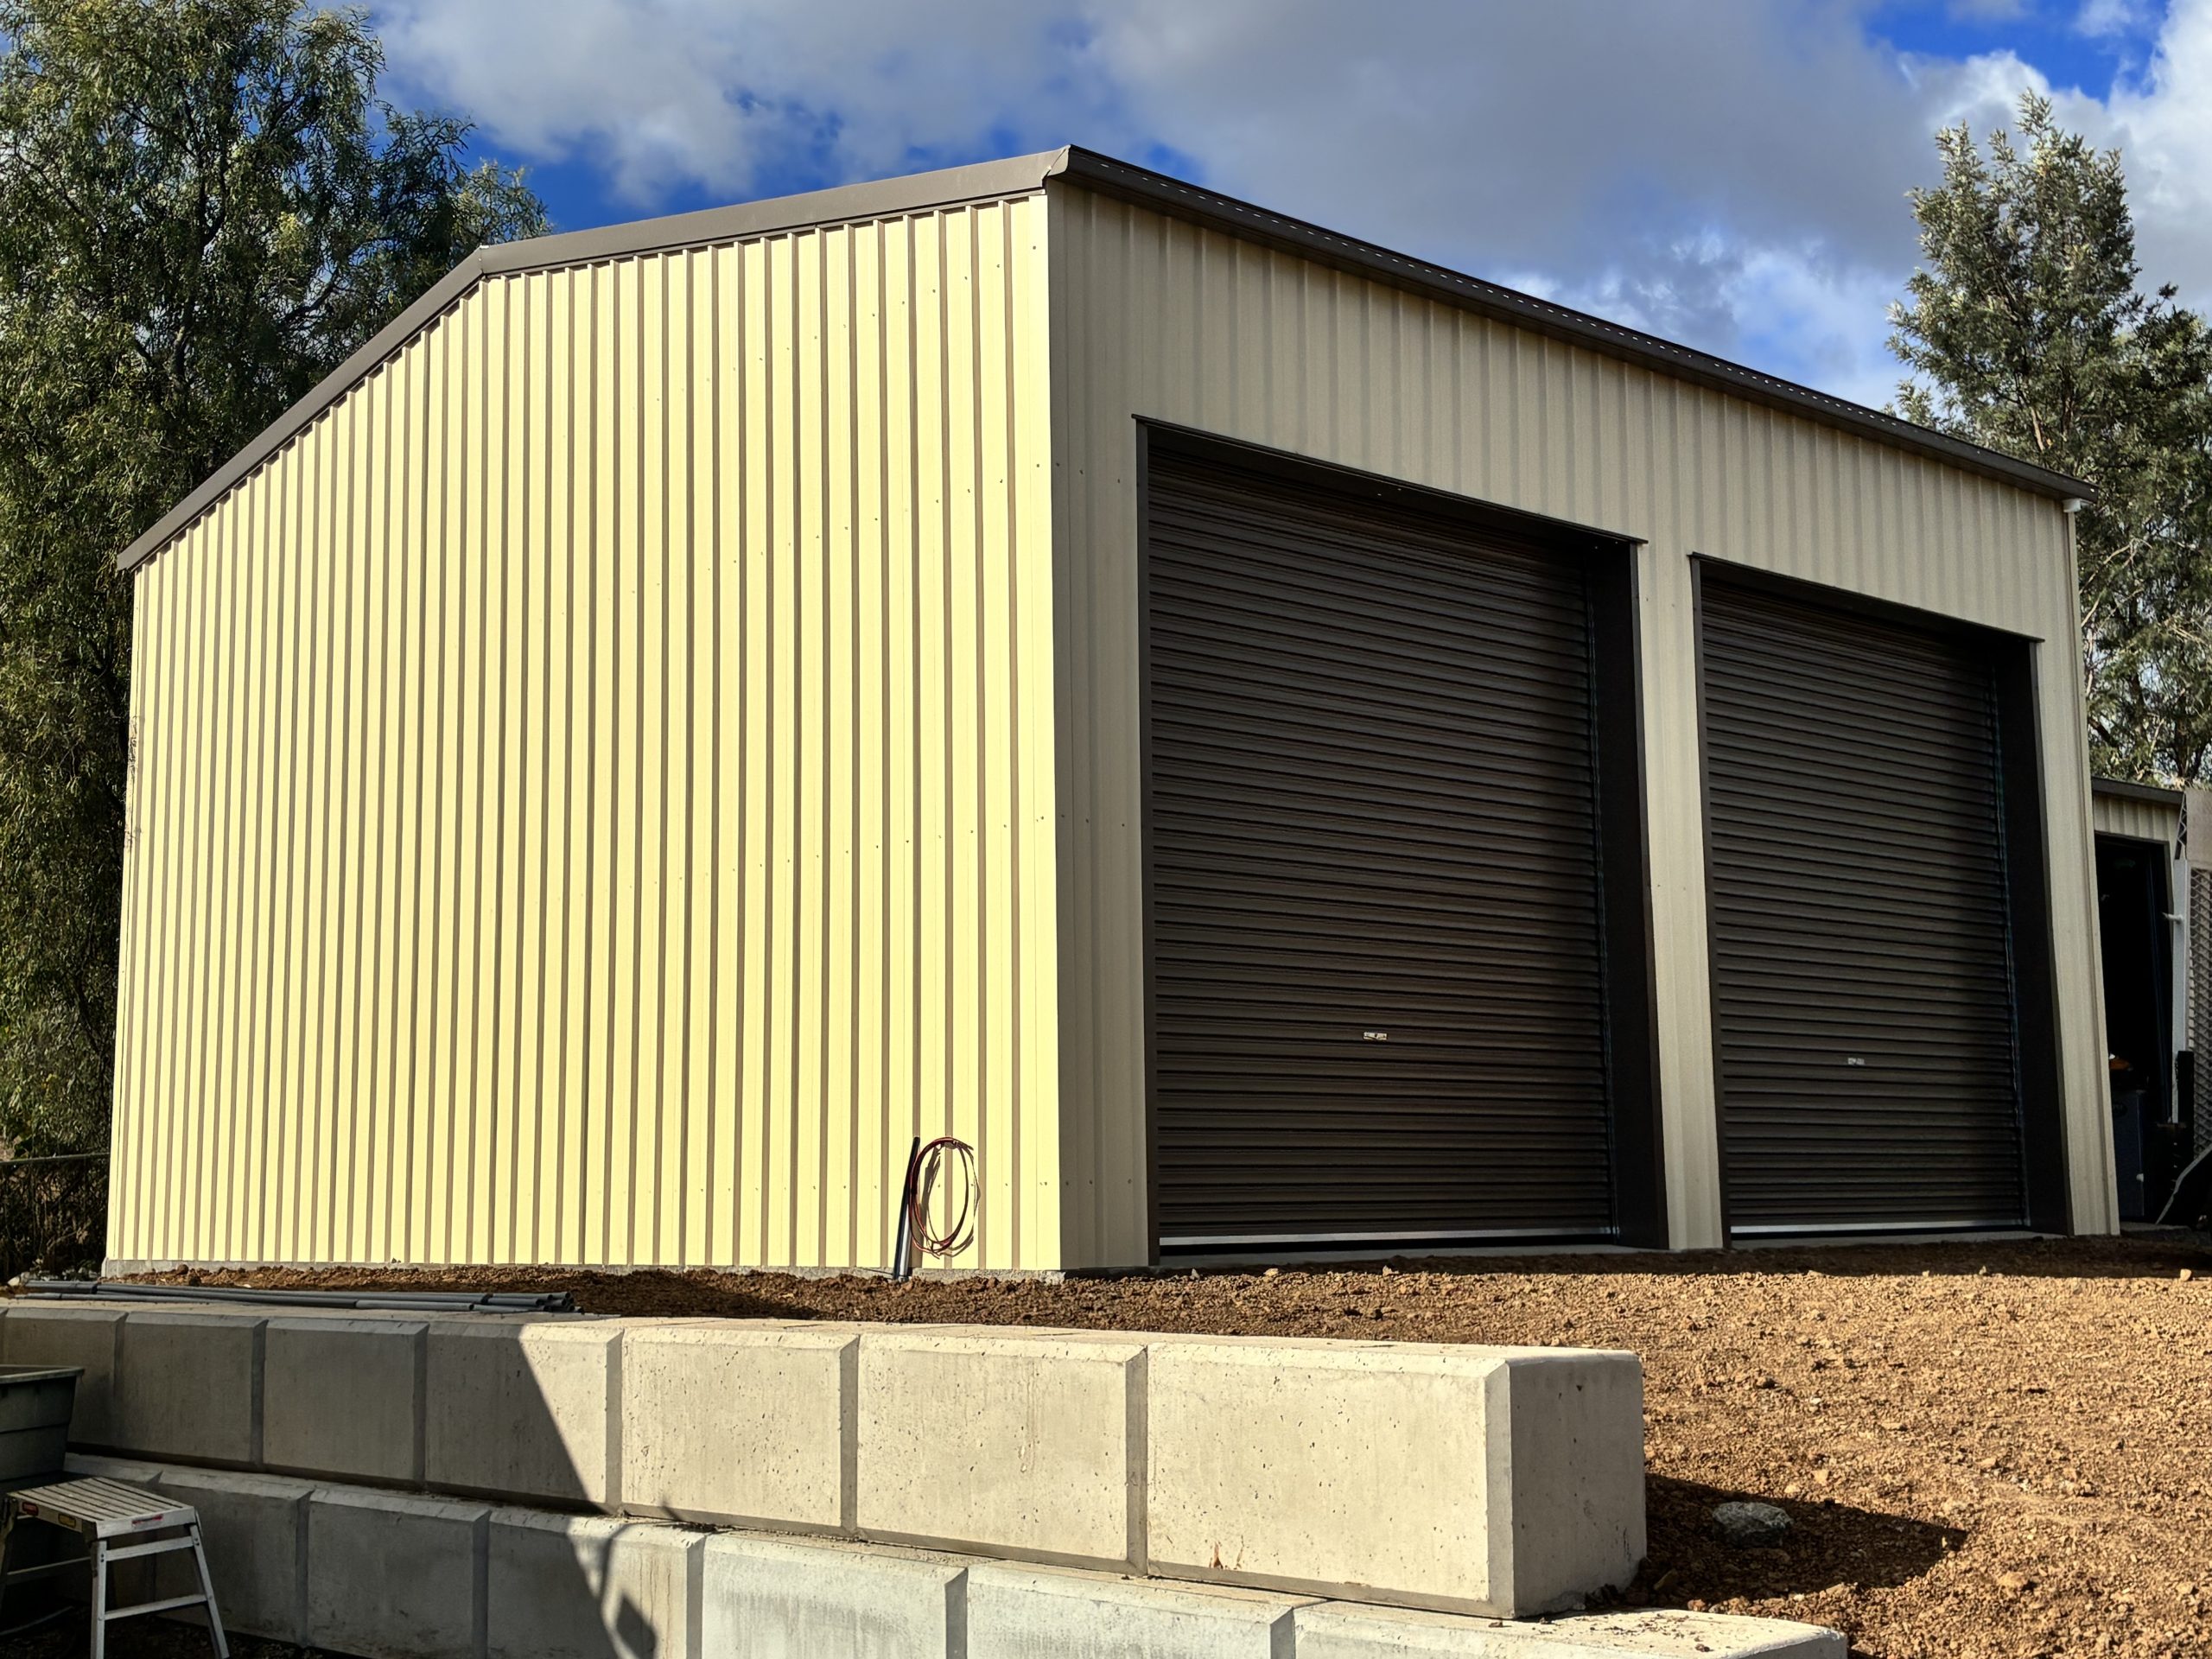
Classic Design Meets Modern Engineering
A barn shed brings timeless country elegance to your rural property. From livestock shelter and storage to entertaining spaces and personal studios, our barn and American barn designs are built to impress — and built to last decades.


A barn or American barn shed is the iconic structure of rural Queensland. It's not just storage — it's a versatile, architecturally distinctive building that adds character, function, and genuine value to your property.
A classic barn features a pitched gable roof with clean, vertical walls. An American barn takes it further with a raised centre aisle (a distinctive arched or cathedral-style roof peak down the middle), giving you soaring interior height and superior weather protection. Both styles offer massive open spans ideal for livestock, hay storage, entertaining, or creating your dream workshop or personal retreat.
We build every barn and American barn shed with COLORBOND® steel cladding, engineered to handle Queensland weather and designed to integrate beautifully with your rural property. Council-approved, fully insured, and backed by our team's decades of local experience.

Every barn and American barn shed is fully customisable. Choose your profile, size, doors, colours, and interior fit-out to create a building that's uniquely yours.
Classic gable barn or American barn with centre aisle. Choose the profile that suits your property and purpose. Both engineered for Queensland wind and rain.
From 12m spans up to 24m+ wide, with lengths to suit your needs. Wide open space for livestock, hay, entertainment, or workspace — minimal internal posts.
American barn design features a distinctive arched centre section — iconic look and superior interior height for storage, livestock, or living space.
Full COLORBOND® range for barn exterior and trim. Choose heritage colours, modern neutrals, or bold accents to match your property's character.
Manual or automatic roller doors, sliding bifold doors, or traditional barn doors. Sizes to suit tractors, livestock, caravans, or containers.
Add wall and ceiling insulation, workbenches, stalls, skylights, power, and lighting. Convert your barn into a studio, entertainment space, or working farm building.
Our barn and American barn sheds suit rural and acreage property owners who want both function and character. Whether it's for livestock, storage, entertaining, or a personal retreat, a barn shed works as hard as you do.
Acreage and rural property owners who need secure, stylish storage for livestock, feed, equipment, or vehicles. A barn adds character to your property.
Create the ultimate entertaining space — a "she shed" or man cave with soaring ceilings, barn character, and room for gatherings, hobbies, and memories.
Working farmers and horse property owners. Livestock shelter, hay storage, tack rooms, and equipment bays all under one beautiful, engineered roof.

From your first conversation to the finished barn shed ready for action — one experienced local team, transparent process, no surprises.
We visit your property, assess your block, understand your vision, and discuss options, budget, and timeframes. No obligation.
We design your barn shed to suit your property, climate, and use. We handle all council and engineering approvals — you focus on planning.
Site preparation, concrete slab poured to engineering specifications, and all groundwork completed before steel arrives.
Steel frame erected, roof and cladding installed, doors and extras fitted, final inspection completed. Your barn is ready to use.
Got an idea for your perfect shed? Use our interactive 3D shed designer to visualise your build — choose your size, style, colours, and features, then send it straight to our team for a detailed quote.
Visualise your custom shed in 3D before you build. Choose your profile, dimensions, and COLORBOND® colour scheme.
Here are the most common questions we hear about barn and American barn sheds. If you want to chat about your specific project, call us or send through an enquiry — our team is always happy to help.

A traditional barn has a pitched gable roof — two sloping sides meeting at a peak. It's timeless, practical, and iconic. An American barn takes the concept further with a raised centre aisle (often called cathedral or arched roofing), where the middle section rises higher than the sides. This creates a distinctive silhouette, much more interior height in the centre, and better weather protection. Both offer open spans and uncluttered interior space. The choice comes down to your property's style, how you'll use the space, and the visual impact you want. We help you decide at consultation.
Absolutely. Barn sheds are ideal for livestock — horses, cattle, sheep, goats, or poultry. The large open spans and height give you flexibility to create stalls, paddocks, or sheltered areas. The COLORBOND® cladding resists weather and corrosion, and proper ventilation keeps stock healthy. We can design internal layouts with gates, fencing, water points, and feed storage. American barns are particularly popular for horse properties because the centre aisle height and width are perfect for safe movement and saddling. Many of our clients use barns for mixed purposes too — livestock on one side, hay or equipment storage on the other.
Yes — this is one of the most popular uses for barn and American barn sheds on residential acreage. The soaring ceilings, wide open floor plan, and classic aesthetic make barns perfect for "she sheds," man caves, art studios, music rooms, or event spaces. You can add insulation, heating, cooling, power, lighting, skylights, and interior fit-out (kitchens, bathrooms, workbenches) to suit your vision. The barn becomes an extension of your lifestyle — a space that's genuinely beautiful and genuinely functional. Many clients tell us their barn becomes their favourite room on the property.
We build barn and American barn sheds in a wide range of sizes. Typical spans run from 12m to 24m wide (and wider for large agricultural operations), with lengths customised to your property and needs. Smaller barns (12–15m) work for horse property or hobby farming. Mid-range (15–18m) suit livestock operations or large entertaining spaces. Larger barns (18m+) are ideal for hay storage, mixed farm use, or expansive event spaces. Because the design minimises internal posts, even large barns feel open and flexible. We'll assess your block size, setbacks, and intended use to recommend the optimal dimensions at no cost.
In Queensland, barn sheds over certain sizes or in certain zones require building approval from your local council. The good news is that we handle the entire approval process for you. We prepare engineering certifications, architectural drawings, and all necessary documentation for councils like Toowoomba Regional, Lockyer Valley, and others. We understand local zoning rules, setbacks, and requirements. You don't need to worry about the paperwork — we manage it from start to finish, so your barn gets approved and built without delays or surprises.
We offer several roof profiles: classic gable (two sloping sides meeting at a peak), American barn with raised centre aisle (cathedral or arched profile), and custom hybrid designs. Each profile comes with different aesthetic and functional benefits. Gable barns are traditional and iconic — perfect for heritage properties or classic rural aesthetics. American barns with the raised centre aisle offer dramatic interior height, superior weather runoff, and that distinctive country appeal. We can also engineer hybrid profiles to suit your property and preference. All profiles are engineered to handle Queensland wind loads, cyclone ratings where applicable, and heavy rain. We discuss your options and recommend the best profile for your site during the free consultation.
Tell us about your property and vision. We'll visit your site, understand your needs, and provide a free, detailed quote. Let's build something beautiful that lasts decades.