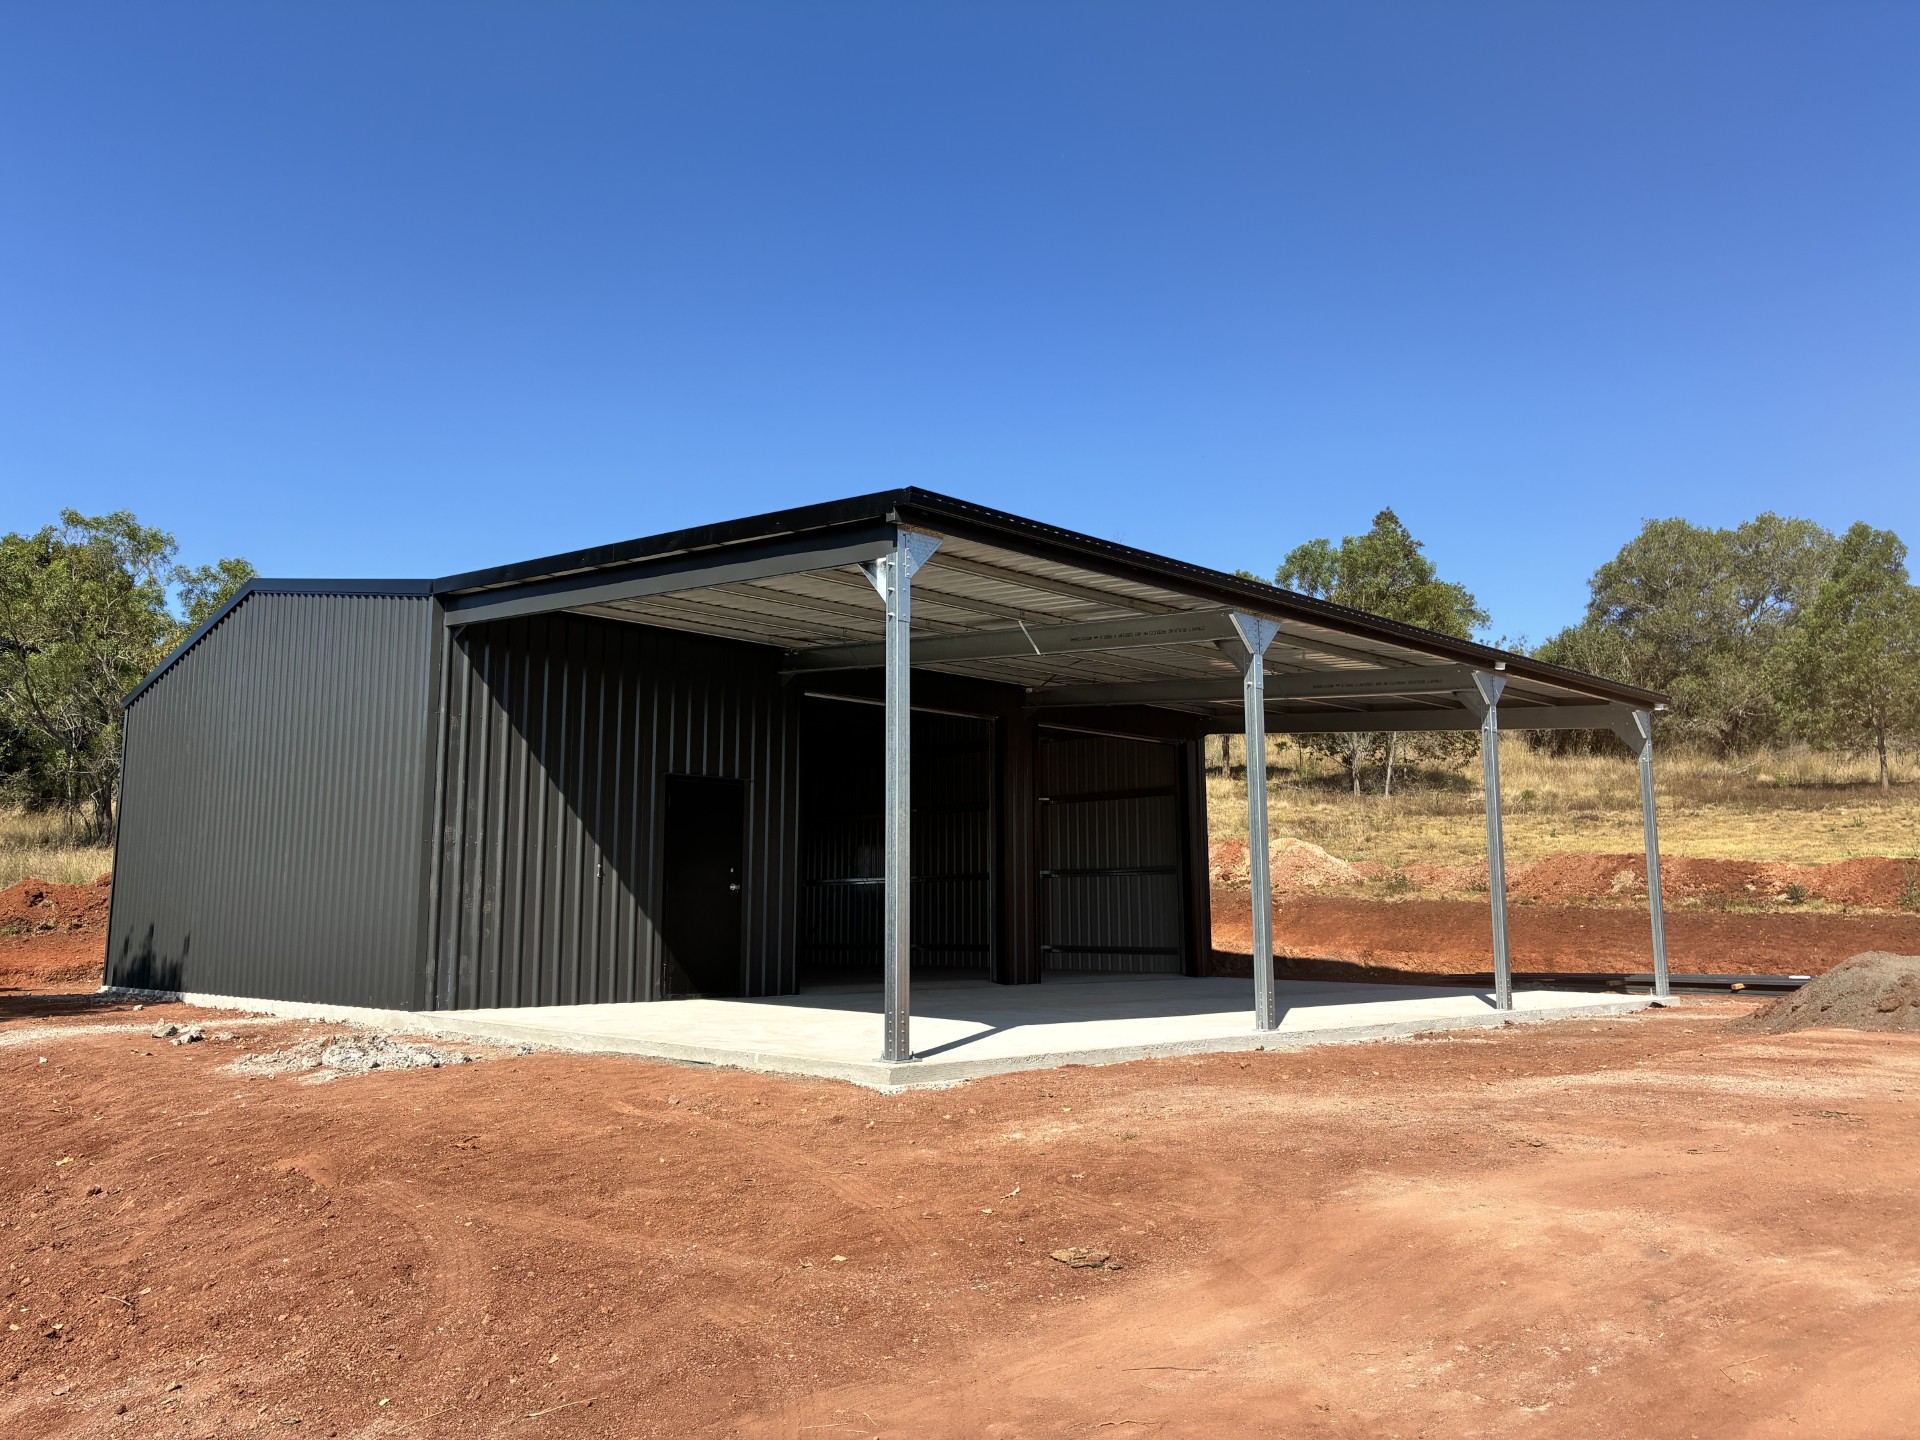
Large-span, high-clearance industrial buildings engineered to Australian standards. Purpose-built for warehousing, farming operations, manufacturing, and equipment storage. Custom fit-out options including mezzanines, multiple roller doors, and office spaces.


Commercial and industrial sheds are purpose-built for demanding operations. Unlike residential structures, these buildings are designed to handle high-traffic use, heavy equipment, and Australian weather extremes.
Whether you operate a farm, warehouse, manufacturing facility, or fleet business, our commercial sheds deliver wide-span clear-span structures with minimal interior obstruction. We engineer every build to Australian standards, including wind load ratings, load-bearing capacity, and council compliance.
Choose from single or multiple roller doors, fit-out options like mezzanine levels, office spaces, and industrial cladding choices. High-clearance designs mean you can store tall equipment, vehicles, and machinery efficiently. Every commercial shed is engineered, certified, and built on a properly constructed base by our local team.

Purpose-engineered structures with the flexibility to fit your business needs. From equipment storage to manufacturing facilities — we build to your specifications.
Wide-span structures up to 30m+ with minimal interior columns. Maximize usable space for equipment, vehicles, and operations.
Extra-tall structures for storing tall equipment, machinery, and farm vehicles. 6m+ eave heights as standard.
Multiple large roller doors in various sizes. Fit oversized vehicles, trailers, loaders, and heavy machinery.
Integrated office spaces, mezzanine levels, and administrative areas within your industrial structure.
Designed and certified to Australian wind engineering standards. Built for Queensland weather conditions including cyclone zones.
COLORBOND® steel, custom colours, and heavy-duty cladding options. Durable finishes built for industrial environments.
Our commercial sheds are designed for business owners, operators, and managers who need secure, spacious, professionally engineered storage and operations facilities.
Distribution centres, storage facilities, and retail warehouses. Climate-controlled spaces for inventory and stock management.
Farm machinery storage, grain storage, hay barns, and livestock shelters. Purpose-built for rural operations and Darling Downs farming.
Manufacturing floors, assembly facilities, and industrial workshops. Heavy-load engineering for machinery and equipment.
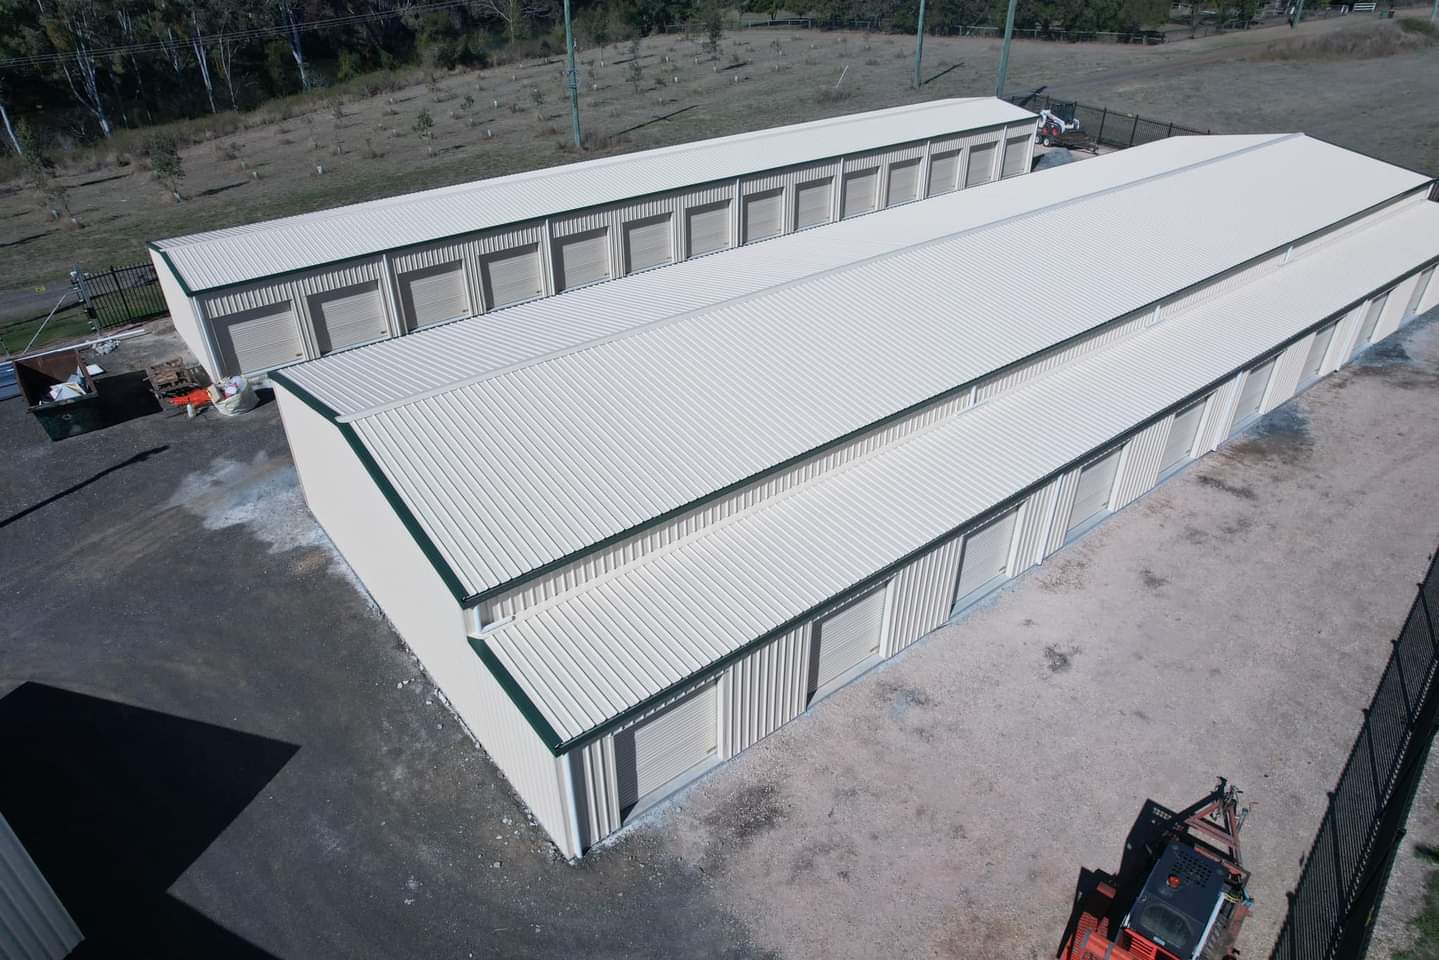
From consultation to completion, we manage every step of your commercial shed project — site assessment, design, council approvals, and full construction.
We conduct a thorough site visit to understand your operational requirements, soil conditions, wind exposure, and existing structures.
Custom design including structural engineering, wind load calculations, and compliance with Australian standards. Council approvals handled by us.
Engineered concrete slab construction with proper drainage and load-bearing capacity. Site prepared for rapid steel erection.
Steel frame installation, roofing, cladding, roller doors, fit-out work, and final certification. Your facility ready for operations.
Got an idea for your perfect shed? Use our interactive 3D shed designer to visualise your build — choose your size, style, colours, and features, then send it straight to our team for a detailed quote.
Visualise your custom shed in 3D before you build. Choose your profile, dimensions, and COLORBOND® colour scheme.
Answers to the most common questions from business owners and operators about commercial and industrial shed design, construction, and capabilities.
Industrial sheds can be engineered with clear spans ranging from 15m to 30m+ depending on your operational needs, site conditions, and load requirements. Wider spans mean fewer interior columns and maximum flexibility for equipment placement and movement. We'll design the optimal span configuration for your specific application during the site assessment phase.
Yes, commercial and industrial sheds typically require either a Development Approval (DA) or Building Approval (BA) from your local council, depending on the structure's size, purpose, and location. In the Toowoomba region, we handle all approvals with the Toowoomba Regional Council, Lockyer Valley Council, or relevant council authority. Our engineering team prepares all necessary documentation including wind load certificates, structural drawings, and compliance statements. This is included as part of our service.
Absolutely. Mezzanine levels are a popular addition to industrial sheds, providing extra storage, office space, or administration areas without losing valuable floor space. We engineer mezzanines with proper load ratings, access stairs, lighting, and ventilation. Office fit-outs can include full amenities, climate control, and separate access. Custom partition walls, lunch rooms, and facilities can all be integrated into your design.
Construction timeline depends on the shed's size and complexity. Typically, from initial consultation to council approval takes 4–8 weeks. Concrete slab work takes 2–3 weeks depending on site conditions. Steel frame and cladding installation usually takes 3–6 weeks for standard commercial sheds. Fit-out work (offices, mezzanines, power installations) adds 2–4 additional weeks. We'll provide a detailed project timeline at the quoting stage based on your specific requirements.
All commercial and industrial sheds are engineered to Australian Standards AS/NZS 1170 wind load requirements. In the Toowoomba region, we design for typical wind speeds of 45–55 m/s depending on your exact location and elevation. For cyclone zones and more exposed locations, we upgrade to cyclonic wind ratings up to 60+ m/s. Engineering calculations account for wind pressure coefficients, exposure category, and site topography. A full engineer's certification is provided with every build.
Yes, we regularly build commercial sheds adjacent to existing facilities, including homes, barns, workshops, and other buildings. Site planning takes into account property boundaries, setback requirements, drainage, and access. We conduct a full site survey and work with your local council to ensure all requirements are met. If there are tight spaces or complex site conditions, our design team will create custom solutions to maximise your usable space while maintaining compliance and neighbour relations.
Tell us about your operational needs and we'll conduct a free, no-obligation site assessment and provide a detailed quote. Let's build something built to last.